If you are looking for a neighborhood that feels established instead of brand new, Londonderry in Moore is worth a closer look. Many buyers want more yard space, mature surroundings, and a home with character, but they also want practical floor plans that work for everyday life. In Londonderry, you can find that mix, along with a range of home sizes and lot settings that can feel very different from one street to the next. Let’s dive in.
What Londonderry feels like
Londonderry appears to be an established single-family neighborhood in Moore, with homes in the reviewed sample built from 1988 through 2004. That gives the area a more mature, lived-in feel than a newer subdivision where every home was built at the same time.
For you as a buyer, that usually means more variety. Instead of one repeating model home plan, you may see different architectural styles, different lot placements, and more individualized features depending on the property.
Home styles you can expect
One of the biggest takeaways in Londonderry is variety. The listing sample shows everything from one-story ranch layouts to larger two-story homes with bonus space, basements, pools, and larger garages.
Craftsman-style ranch homes
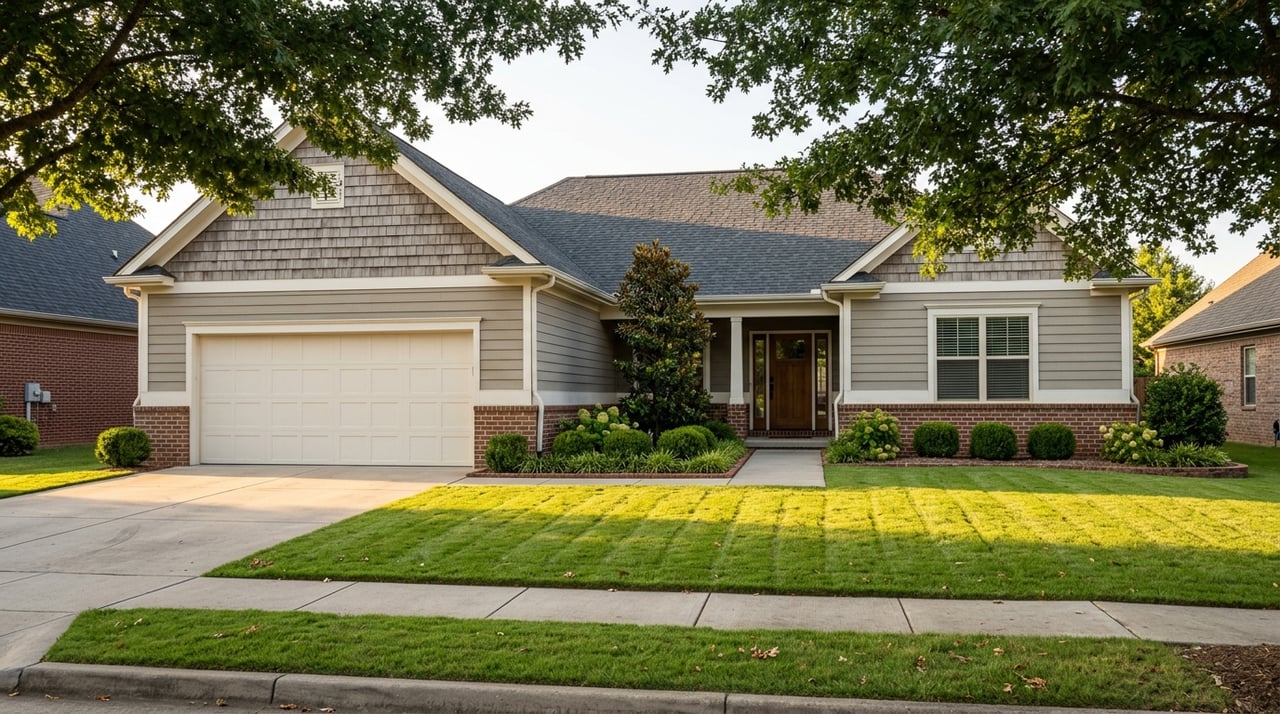
Craftsman-style ranch homes show up in the neighborhood, including examples along Killarney Lake. One sampled home is a one-story, 3-bedroom, 2-bath home with about 2,049 square feet on 0.66 acres and a 2-car garage.
If you want single-level living, this style may be especially appealing. Ranch plans can offer easier day-to-day flow, and they often attract buyers who want fewer stairs without giving up yard space.
Cape Cod-style homes
Cape Cod styling is also part of the mix. In the sample, one two-story home offers 3 bedrooms, 2.5 baths, about 2,234 square feet, a main-floor primary suite, and an upstairs loft or bonus area on a 0.77-acre lot.
For you, that can mean a flexible layout. A main-level primary bedroom paired with upstairs secondary space can work well if you want some separation between sleeping areas, hobbies, work space, or guests.
Traditional brick two-story homes
Traditional all-brick two-story homes appear to be common in Londonderry. Sampled homes include properties around 2,631 to 2,937 square feet with 4 bedrooms, 2.5 baths, main-level primary suites, flex rooms, and cul-de-sac placement.
This style often fits buyers who need more room to spread out. If your wish list includes multiple bedrooms, formal or flexible living areas, and a more classic suburban layout, these homes may be the strongest match.
Larger custom-feeling homes
Londonderry also includes larger homes with more amenities. The reviewed sample includes a 3,730-square-foot home with a pool and fenced yard, plus a 5,144-square-foot home on 1.53 acres with a 3-car garage, finished basement, and pool.
That wider range matters if you are shopping for more than just basic square footage. Some homes in the neighborhood appear to offer a more customized feel, with features that go beyond the standard resale home setup.
Floor plans and layout patterns
Across the sampled listings, Londonderry homes tend to follow practical, conventional floor-plan patterns. You are likely to see layouts that prioritize everyday function, such as main-level primary suites, attached garages, bonus rooms, and multiple living areas.
That can be helpful if you are comparing Londonderry to neighborhoods where homes feel smaller or more uniform. Here, the range seems broad enough that you can target a one-story layout, a traditional two-story plan, or a larger home with extra finished space.
Common layout features
Based on the sample, features you may come across include:
- Main-level primary suites
- Bonus rooms or loft areas
- Flex rooms for office or hobby use
- Attached 2-car garages
- Larger living footprints in two-story homes
- Finished basement space in some larger properties
Because this is an established neighborhood, the exact setup can vary a lot by address. That makes it especially important to look beyond bedroom count and focus on how the home actually lives.
Lot sizes in Londonderry
For many buyers, the lot may be just as important as the house. In Londonderry, the sampled lots range from about 0.57 acres to 1.53 acres, with a median around 0.63 acres.
That suggests larger yards than you will often find in many newer suburban communities. If you have been touring neighborhoods with tighter spacing between homes, Londonderry may feel more open.
What lot settings may look like
Listings in the sample describe a variety of lot characteristics, including:
- Level lots
- Wooded lots
- Fenced yards
- Corner lots
- Cul-de-sac lots
- Lakefront or lake-view lots
This is one reason two homes in the same neighborhood can feel very different. A cul-de-sac home with a fenced yard offers a different experience than a lake-oriented lot or a wooded corner parcel.
Killarney Lake lots and views
Some of the neighborhood’s most distinctive properties appear along the Killarney Lake streets. The sample includes both lake-view and lakefront homes, including a 4-bedroom, 2.5-bath home with about 3,679 square feet on a 0.63-acre corner lakefront lot.
If water views or a more scenic setting matter to you, this part of Londonderry may stand out. Even so, lot position matters a lot, so one street or section may offer a different feel than another.
Garage and storage expectations
In the sampled listings, two-car attached garages are the standard. The largest home reviewed includes a 3-car garage, and some homes mention side-entry or rear-entry garage configurations.
For you, that means Londonderry generally supports the storage and parking expectations many buyers have for established suburban homes. If garage layout is a priority, it is worth checking each listing closely because orientation and usable driveway space may differ from home to home.
HOA and neighborhood amenities
When HOA fees were disclosed in the sample, they appeared modest, around $250 to $290 per year. Listings also referenced amenities such as tennis courts, playgrounds, street lights, walking trails, and lake features.
That combination can appeal to buyers who want some neighborhood structure and shared amenities without the higher dues sometimes seen in newer planned communities. As always, you will want to confirm current HOA amounts, rules, and amenity access for any specific property.
What buyers should keep in mind
Londonderry seems to fit buyers who want an established neighborhood with a wider range of home styles, floor plans, and yard sizes. It may be especially attractive if you prefer mature surroundings and moderate-to-large lots over a more uniform new-build look.
At the same time, this is not a one-size-fits-all neighborhood. The right home for you may depend heavily on the street, lot position, square footage, and whether features like lake frontage, a bonus room, or a larger garage are on your list.
A smart way to compare homes here
As you evaluate Londonderry, focus on these questions:
- Do you want one-story living or a two-story layout?
- How much yard do you really want to maintain?
- Is a cul-de-sac, corner lot, or lake-oriented lot important to you?
- Do you need a standard 2-car garage or more storage space?
- Would a bonus room, flex room, or basement improve daily life?
Those answers can help you narrow the neighborhood more effectively than square footage alone.
Why lot verification matters
If exact lot size or boundary shape is important to you, it is smart to verify details before you make assumptions. The research indicates that Spartanburg County GIS is the best local source for confirming parcel geometry, subdivision boundaries, and parcel identification.
That matters because listing measurements and public record figures can differ slightly. If frontage, acreage, or lot lines are a major part of your decision, county parcel data and the recorded plat can give you a clearer picture.
If you want help comparing Londonderry homes, sorting through lot differences, or deciding which part of the neighborhood best fits your goals, Cindy McPhee-Barrett can help you move forward with steady local guidance.
FAQs
What home styles are common in Londonderry in Moore?
- Londonderry includes a mix of Craftsman-style ranch homes, Cape Cod-style homes, traditional brick two-story homes, and some larger properties with more custom features.
What lot sizes can buyers expect in Londonderry?
- In the sampled listings, lots ranged from about 0.57 acres to 1.53 acres, with a median around 0.63 acres.
What size homes are typical in Londonderry?
- The reviewed homes ranged from about 2,049 square feet to 5,144 square feet, with many clustering in the mid-2,000s to high-3,000s.
What garage setup is most common in Londonderry?
- Two-car attached garages appear to be the norm in the sampled homes, though some larger homes offer 3-car garages and different garage-entry styles.
What amenities are mentioned for Londonderry?
- Listings in the sample mention amenities such as tennis courts, playgrounds, street lights, walking trails, and lake features.
How can buyers confirm exact lot lines in Londonderry?
- Buyers can use Spartanburg County GIS and, if needed, the recorded plat to confirm exact parcel dimensions, boundaries, and lot geometry.